

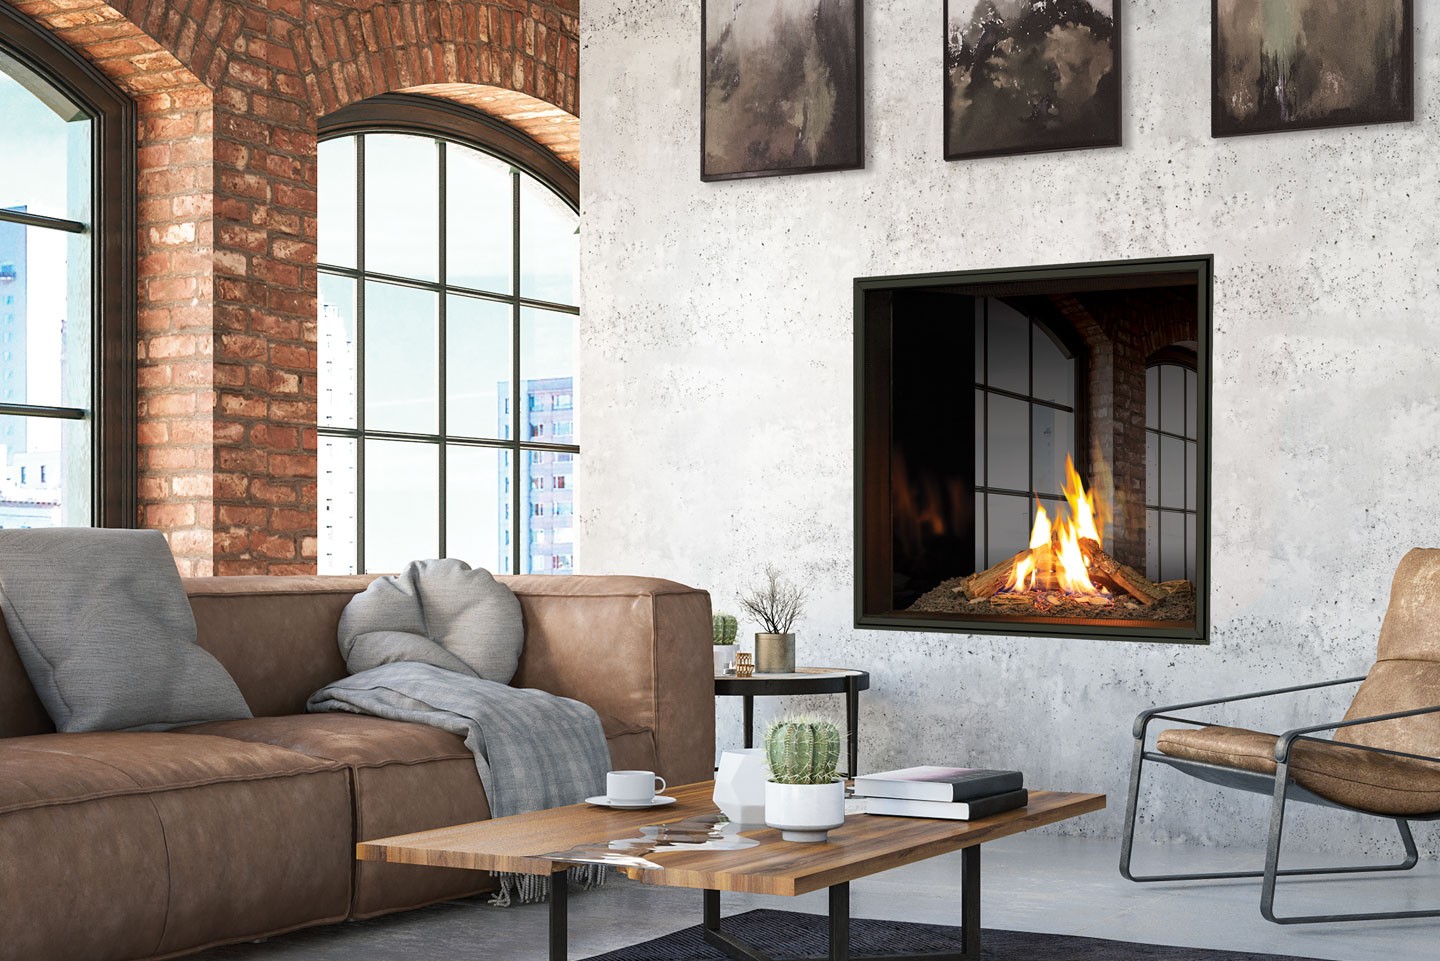
Urbana U33 Gas Fireplace Selection and Installation
A fireplace selected around your room
The Urbana U33 gives you a generous, nearly square fire view without the very tall proportions of the U33 Tall. Its clean face and absence of visible louvers make it easy to imagine within a tailored feature wall, while the split-log presentation keeps the fireplace visually connected to a familiar wood-fire look.
Serving the Triangle and surrounding Central North Carolina communities.
For homeowners deciding between a traditional fireplace and a contemporary linear design, the U33 offers a useful middle ground: substantial vertical presence, clean detailing and an option to share the fire between two areas. We help you compare the standard one-sided arrangement with the approved see-through configuration before the surrounding wall is designed.
Design choices that make a difference
A three-dimensional stainless-steel burner supports the fire presentation, with traditional split-log or birch split-log selections. The included fluted liner and optional black-glass or rustic-brick backgrounds change the character of the opening without requiring you to choose a completely different fireplace shape.
The U33’s optional power vent can help resolve an otherwise difficult vent route, but that choice changes power-outage planning. A power vent is not merely a cosmetic accessory: it needs an approved route, termination, controls and household electricity. We compare the appropriate vent arrangement along with the look of the fireplace, rather than leave it until after the design is settled.
Planning the installation
These are built-in gas fireplaces with their own fireboxes, not inserts that need an existing fireplace around them. Installation includes the framed enclosure, manufacturer-approved exterior venting, gas supply, electrical connection and the prescribed chase ventilation. The sealed direct-vent combustion system brings combustion air from outdoors instead of using already-conditioned room air and exhausting it outside. Chase ventilation is a separate room-side heat-management requirement; it does not replace the combustion vent.
Chimneys Plus plans the support, clearances, vent route and surrounding finishes as a complete project. We handle or coordinate the gas piping, required electrical work and applicable permits, including the requirements for a replacement installation. A fireplace’s visible glass dimensions are not its installed footprint.
Details to help you compare
- Model: U33 standard height; one-sided or approved see-through configurations.
- Approximate front glass: 35 inches wide × 34 inches high; not framing or installed dimensions.
- Maximum fuel input: 45,000 BTU/h, natural gas or propane, per current installation manual.
- Clean-face design with safety screen and approved split-log/liner selections.
- Hardwired 120VAC supply required for installation.
- Power vent optional where specified and approved for the installation.
Manufacturer Urbana U33 details
The Chimneys Plus team includes CSIA- and NFI-certified professionals. Together with our North Carolina general contractor and fuel-piping licenses, these qualifications reflect our commitment to knowledgeable fireplace installation and service.
Contact Chimneys Plus to compare proportions, fire views and installation options, then plan the right fireplace for your home.
Current specifications
- Min output 30,000 BTU/h (as published)
- Efficiency 55%
- Weight 200 lbs
- 3D stainless steel burner
- Included fluted liner; optional black glass or rustic brown brick liners
Source: manufacturer product page. Specifications can change with new model years, so we confirm them against the current documents before you buy.
Related products and services
- Valor LX2 Gas Fireplace
- Valor LX1 Pier Gas Fireplace
- Valor L1 See-Thru Gas Fireplace
- All fireplaces
- Custom fireplace design and installation
- Gas line installation
- GasCheck annual gas fireplace service
- Financing options
Frequently asked questions
How does the Urbana U33 differ from the Urbana U33 Tall?
The standard U33 has approximately 35-by-34-inch front glass, while the U33 Tall extends the view to about 60 inches high. They also have different input ratings and vent requirements: the Tall requires a power vent, while a power vent is optional for the standard U33.
Can the Urbana U33 show the fire in two rooms?
Yes, with the approved see-through configuration and the appropriate installation components. We plan both finished sides, access, clearances and the enclosure together. A see-through fireplace is not created by modifying a standard firebox on site.
Can the Urbana U33 operate during a power outage?
That depends on the selected installation. A power-vent version requires household electricity for its vent fan. The standard model’s installation documentation shows battery-backup provisions, but we confirm the exact supplied control arrangement and approved operating procedure before promising outage use. The remote’s batteries alone do not power the whole installation, and accent lighting requires electricity.
Does the Urbana U33 require an electrical connection?
Yes. Its installation manual specifies a hardwired 120VAC supply. We handle or coordinate that work and the requirements of any power vent or other selected accessory; battery provisions do not remove the normal electrical-installation requirement.
Does the Urbana U33 need another fireplace to fit inside?
No. It is a built-in fireplace with its own firebox, not an insert. It requires a properly designed enclosure and approved venting, gas and electrical connections, with the applicable clearance and heat-management details.
Can Chimneys Plus install the gas line and handle permits for an Urbana U33?
Yes. We handle or coordinate the gas piping, electrical work and applicable permits as part of the installation. A pre-existing gas connection still needs evaluation, and replacement projects also require the applicable permitting.
Can an Urbana U33 be finished with wood or a television above it?
The answer depends on the approved enclosure and heat-management arrangement. We check the selected finish, fireplace clearances, heat-release provisions and television instructions together. Do not assume every photograph or optional Cool Surface arrangement permits every material and mounting height.
How do I choose the right Urbana U33 installation for my room?
Start with whether you want a one-sided or shared fire view, then consider the wall proportions, vent route and your heating priorities. We verify the configuration’s ratings rather than convert fuel input into a square-foot guarantee. Professional annual inspection and service help keep the burner, venting, safety screen and controls working as intended.